<-- style PDP --> 1702 Russell Road, Ottawa - Triplex for sale for $995,000
  • sold
  • leased

1702 Russell Road

Ottawa, Ontario, K1G 0M9 - Riverview Park

$995,000$000000

  • Neighbourhood

    Riverview Park

  • Major Intersection

    Industrial Avenue to Russell Road or Smyth Road to Russell Road

  • Listed Since: 179 day(s)

  • Last update: 135 day(s) ago

Overview

  • Property Type

    Triplex, 2-Storey

  • Bedrooms

    8

  • Bathrooms

    3

  • Basement

    W/O + Apartment

  • Kitchen

    3

  • Total Parking

    6

  • Lot Size

    52x110 (Feet)

  • Taxes

    $6,879.00 (2025)

  • Type

    Freehold

Property Description

Property description for 1702 Russell Road, Ottawa

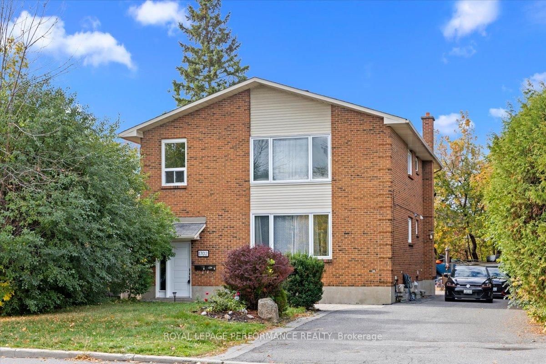
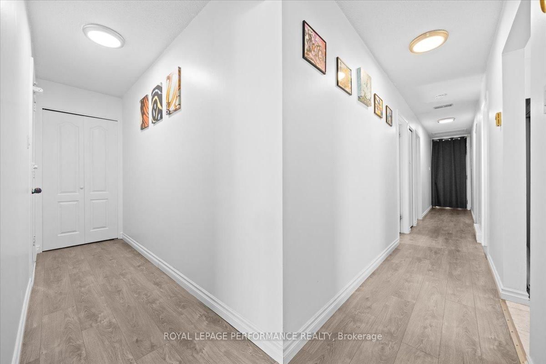
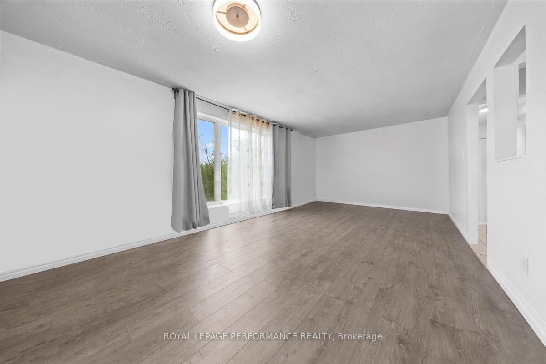
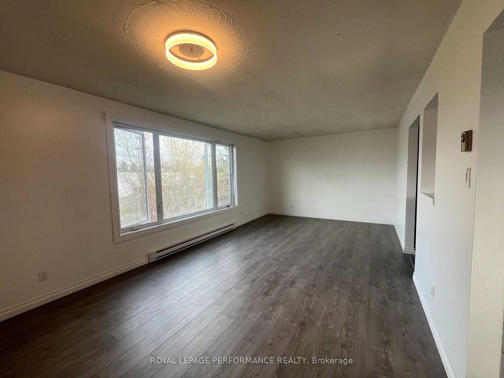
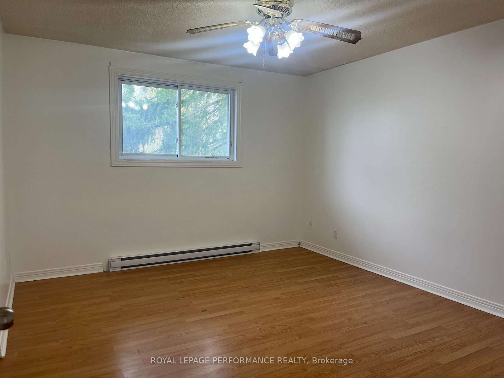
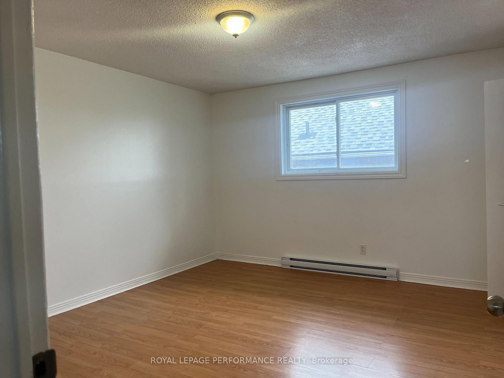
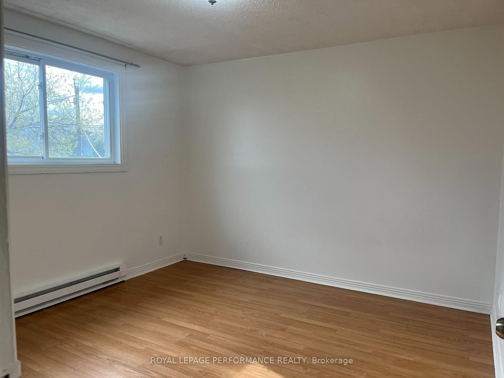
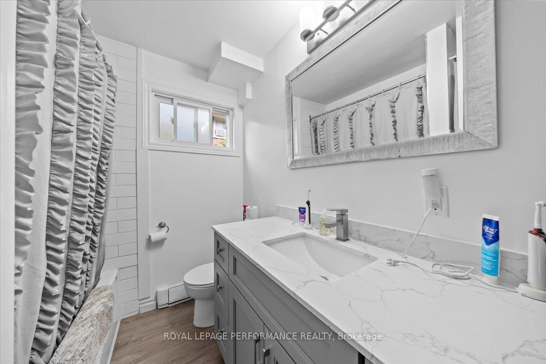
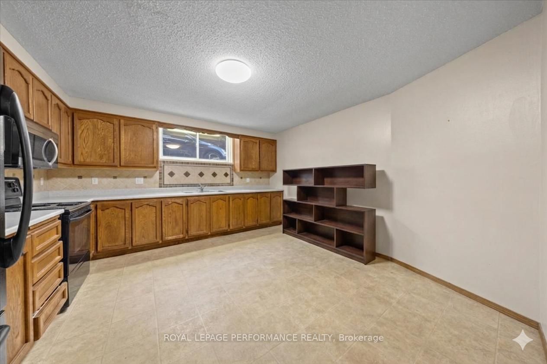
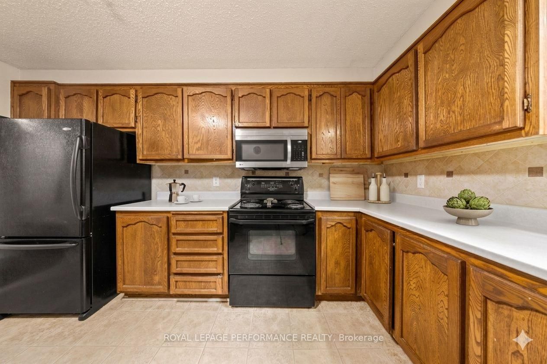
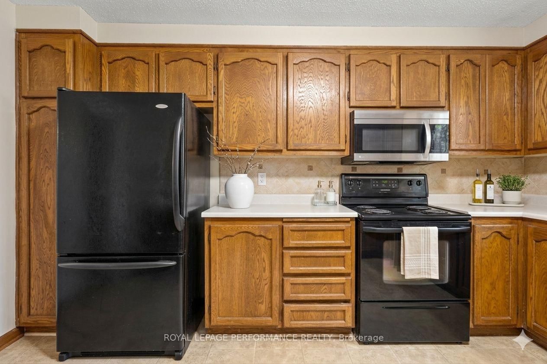
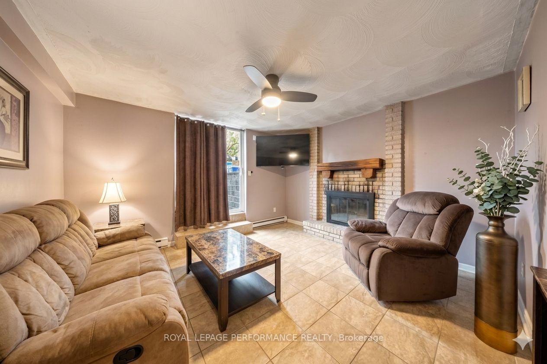
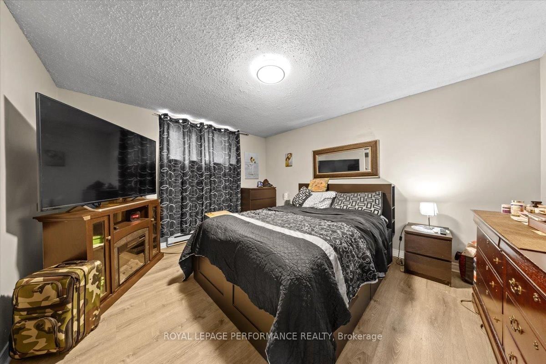
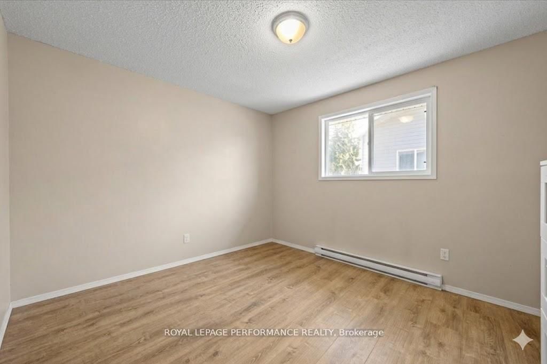
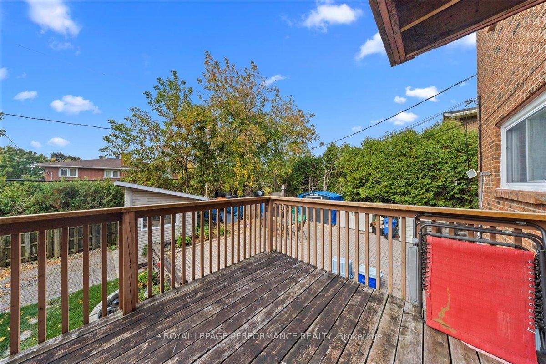
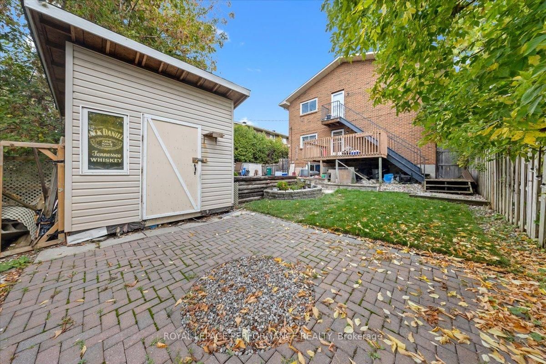
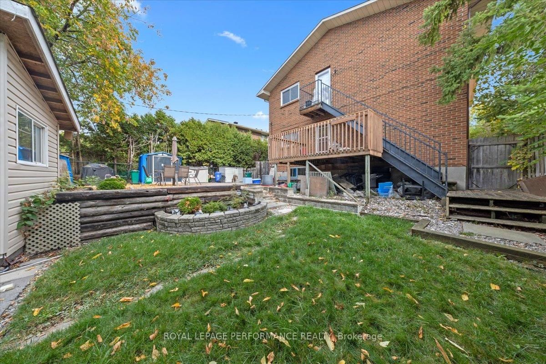
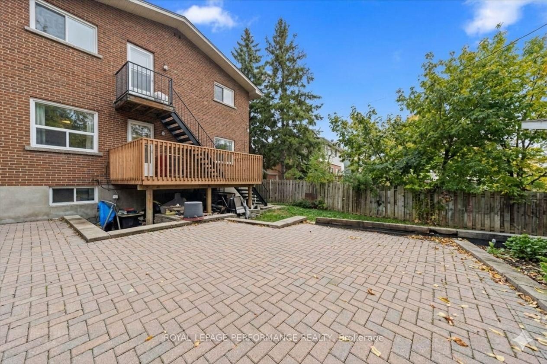
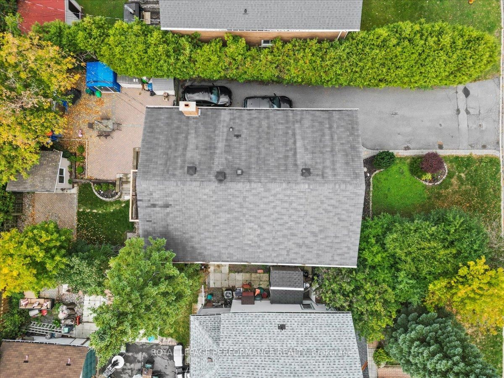
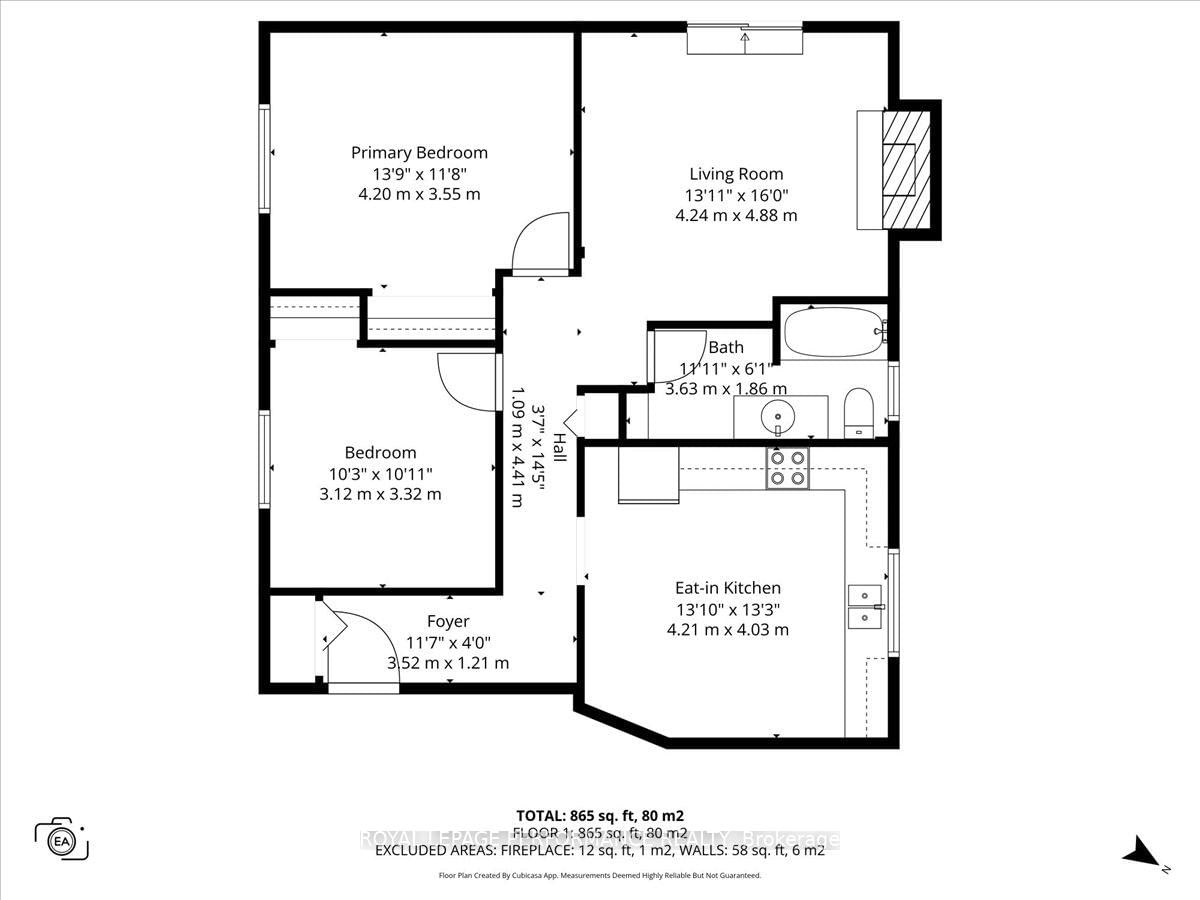
Purpose-Built Multi-Family in a Prime Location! Ideal as a multi-generational home. A property you can easily envision calling home while generating income. This well-maintained brick home offers two spacious 3-bedroom units (approx 1000 sqft each) and one bright 2-bedroom basement (865 sqft) apartment with walkout basement to backyard. Renovations completed in 2023- Apartments 1 and 2 include - IKEA kitchens including sink, faucets, countertop and backsplash tile, vinyl flooring in hallways, living/dining room, newer appliances and vanity in bathroom; Apt B - bathroom vanity. Tenants pay their own heat/hydro. The basement and second-floor apartments share a common laundry room, while Apartment 1 features a convenient in-unit stackable washer and dryer in the bathroom. Each unit is well divided, bright, and generously sized ideal for tenants or owner-occupiers alike. The 3 apartments feature eat-in kitchens, plus Apt #1 and #2 have option of a large living room area or combined living/dining room. Apt#1 and #2 have identical layouts. Roof 2005 with 25 year shingles. 3 Hydro Meters. Updated windows about 15 years ago. Large backyard 52' x 110' with interlock patio. An investment opportunity live in one unit and collect income from the others. Located within walking distance to Elmvale Acres Shopping Mall, and close to The Perley, CHEO, The Ottawa General Hospital, schools, and Trainyards. 24 hour notice for showings. Vacant possession will be provided for Basement apartment. Apartment 1 is on month-to-month. Apartment 2 rented until May 31, 2027. Some photos have been virtually edited.

Listed by ROYAL LEPAGE PERFORMANCE REALTY

  • MLS #

    X13120368

  • Sq. Ft

    2500-3000

  • Sq. Ft. Source

    MLS

  • Lot Irregularities

    n/a

  • Year Built

    Available Upon Request

  • Pool

    None

  • Drive

    Lane

  • Garage

    None

  • Total Parking

    6

  • Family Room

    N

  • Den

    N

  • Exterior

    Brick

  • Fireplace

    Y

  • Roof

    Shingles

  • Foundation

    Block

  • Elevator

    n/a

  • Water View

    n/a

  • Laundry Level

    n/a

  • Heat

    Baseboard

  • A/C

    None

  • Water

    Municipal

  • Water Supply

    n/a

  • Sewers

    Sewers

  • Central Vac

    N

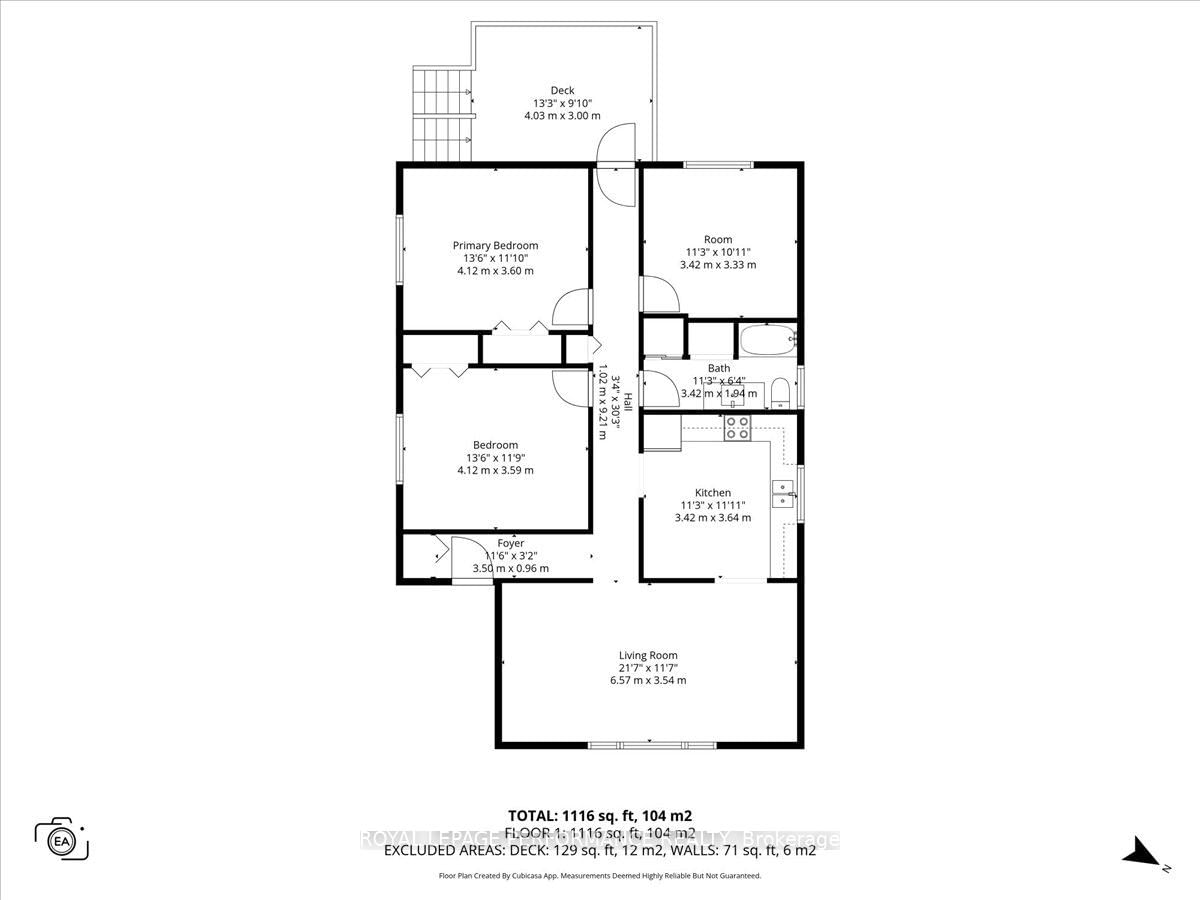
  • Living

    6.57 x 3.54 ft Main level

    Combined W/Dining, Vinyl Floor

  • Kitchen

    3.42 x 3.64 ft Main level

    Vinyl Floor, Eat-In Kitchen

  • Primary

    4.12 x 3.6 ft Main level

    Broadloom

  • 2nd Br

    4.12 x 3.59 ft Main level

    Broadloom

  • 3rd Br

    3.42 x 3.33 ft Main level

    Broadloom

  • Bathroom

    3.42 x 1.94 ft Main level

    Combined W/Laundry, Vinyl Floor

  • Living

    6.56 x 3.55 ft 2nd level

    Combined W/Dining, Vinyl Floor

  • Kitchen

    3.45 x 3.59 ft 2nd level

    Ceramic Floor, Eat-In Kitchen

  • Primary

    4.07 x 3.58 ft 2nd level

    Laminate

  • 2nd Br

    4.07 x 3.53 ft 2nd level

    Laminate

  • 3rd Br

    3.45 x 3.3 ft 2nd level

    Laminate

  • Bathroom

    3.46 x 1.99 ft 2nd level

    Ceramic Floor

  • Kitchen

    4.21 x 4.03 ft Bsmt level

    Eat-In Kitchen, Cushion Floor, Ceramic Back Splash

  • Living

    4.24 x 4.88 ft Bsmt level

    Ceramic Floor, Fireplace, Walk-Out

  • Primary

    4.2 x 3.55 ft Bsmt level

    Vinyl Floor

  • 2nd Br

    3.12 x 3.32 ft Bsmt level

    Vinyl Floor

  • Bathroom

    3.63 x 1.86 ft Bsmt level

    Ceramic Floor

  • Laundry

    0.0 x 0.0 ft Bsmt level

Thinking of Selling?

Find Out Your Home’s Value in Today’s Market!

No Email or Signup is required to view your home estimate.

estimate your home value

Contact Manoj Kukreja

Sales Representative,
Century 21 People’s Choice Realty Inc.,
Brokerage
(647) 576 - 2100

Manoj profile avatar

Property History

Property history for 1702 Russell Road, Ottawa

This property has been sold 5 times before. Create your free account to explore sold prices, detailed property history, and more insider data.

Sign In / Register

Estimated price

Date
Price
Change
2026-05-13
$972,861
0.00%

Mortgage Calculator

This data is for informational purposes only.

Mortgage Payment per month

Principal Amount

Interest

Total Payable

Amortization

Amortization

Closing Cost Calculator

This data is for informational purposes only.

Closing Cost Total for this property

Total Cash flow for purchasing this property

Down Payment(%)*
Additional information

Provincial Land Transfer Tax

Ontario Land Transfer Tax Rebate

Toronto Land Transfer Tax

Toronto Land Transfer Tax Rebate

PST on CMHC Insurance Premium

Lawyer Fees

$2,825

Government Registration Fee's

$164

Title Insurance

Closing Cost Total

Total Cash flow for purchasing this property

Provincial Land Transfer Tax

Ontario Land Transfer Tax Rebate

Toronto Land Transfer Tax

Toronto Land Transfer Tax Rebate

PST on CMHC Insurance Premium

Lawyer Fees

$2,825

Government Registarion Fee's

$164

Title Insurance

Down Payment(%)*

* A down payment of less than 20% is permitted only for first-time home buyers purchasing their principal residence. The minimum down payment required is 5% for the portion of the purchase price up to $500,000, and 10% for the portion between $500,000 and $1,500,000. For properties priced over $1,500,000, a minimum down payment of 20% is required.

Thinking of Selling?

Find Out Your Home’s Value in Today’s Market!

No Email or Signup is required to view your home estimate.

estimate your home value

Contact Manoj Kukreja

Sales Representative, Century 21 People’s Choice Realty Inc., Brokerage
(647) 576 - 2100

Manoj profile avatar

Recent Sold Listings in Riverview Park, Ottawa

Popular Cities